

Listing Courtesy of:  MAINE LISTINGS - IDX
 MAINE LISTINGS - IDX
 83 Middle Street 4 Hallowell, ME 04347
Active
$265,000 (USD)
Description
MLS #:
1671527
1671527
Taxes
$3,024(2025)
$3,024(2025)
Type
Condo
Condo
Year Built
1989
1989
Style
Other
Other
County
Kennebec County
Kennebec County
Listed By
Kara Bickford, Augusta
Source
MAINE LISTINGS - IDX
Last checked Sep 4 2026 at 11:30 PM GMT+0000
MAINE LISTINGS - IDX
Last checked Sep 4 2026 at 11:30 PM GMT+0000
Bathroom Details
- Full Bathroom: 1
- Half Bathroom: 1
Interior Features
- Bathtub
Kitchen
- Washer
- Refrigerator
- Microwave
- Electric Range
- Dryer
- Dishwasher
Subdivision
- Maria Clark Condo Association
Lot Information
- Sidewalks
- Intown
- Open Lot
- Landscaped
Property Features
- Foundation: Poured Concrete
Heating and Cooling
- Hot Water
- Forced Air
- Baseboard
- Propane
- None
Basement Information
- Full
- Unfinished
- Interior Entry
Homeowners Association Information
- Dues: $429/Monthly
Flooring
- Carpet
- Wood
- Tile
Exterior Features
- Roof: Shingle
Utility Information
- Sewer: Public Sewer
Parking
- Paved
- Off Street
- On Site
- 1 - 4 Spaces
Living Area
- 1,000 sqft
Location
Estimated Monthly Mortgage Payment
*Based on Fixed Interest Rate withe a 30 year term, principal and interest only
Listing price
Down payment
%
Interest rate
%Mortgage calculator estimates are provided by Coldwell Banker Real Estate LLC and are intended for information use only. Your payments may be higher or lower and all loans are subject to credit approval.
Disclaimer: Listing data is derived in whole or in part from the Maine IDX and is for the consumers personal, noncommercial use only. Dimensions are approximate and are not guaranteed. All data should be independently verified. © 2026 Maine Real Estate Information System, Inc. All Rights Reserved 


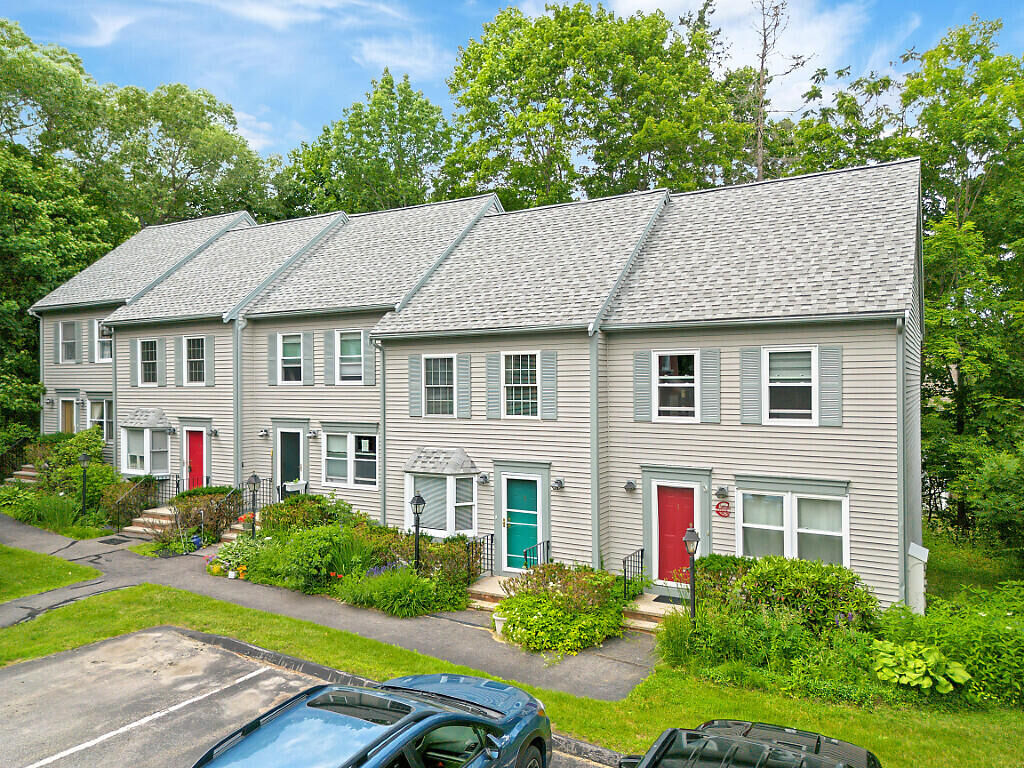
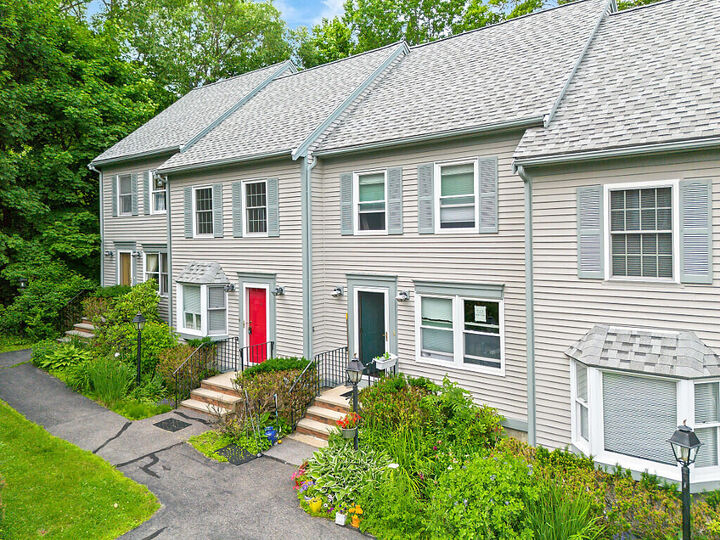
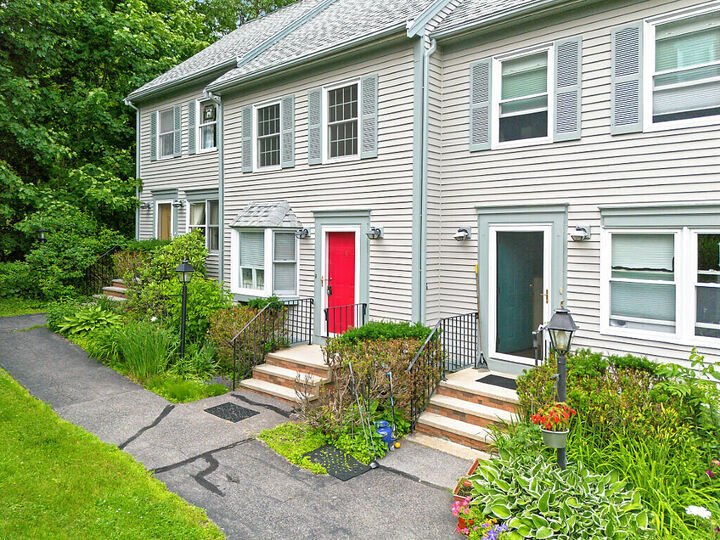
This beautifully maintained two-bedroom, one-and-a-half bath townhouse-style condo is tucked into a private setting just a 10-minute walk from Hallowell's downtown district and the scenic Kennebec River Walk, and only 4 minutes on foot from the entrance to Vaughan Woods.
This three-story home offers a smart, spacious layout with hardwood and tile flooring throughout the first floor. The living room welcomes you in with a classic bay window, while the updated kitchen features shaker cabinets, stainless steel appliances, and warm, welcoming finishes. Sliders off the kitchen/living area open to your own private deck -- perfect for morning coffee or evening relaxing.
Upstairs, the primary bedroom impresses with soaring cathedral ceilings and generous closet space. A bonus loft area with skylight adds flexible living space and even more storage. Soft and cozy carpet and tile flooring finish out the second and third floors beautifully.
The full basement offers laundry and ample storage, complete with a dehumidifier and washer/dryer, plus a nearly-new Bosch propane heating system (just two years old) for efficient, worry-free comfort.
Enjoy peaceful, private living with the convenience of walkable access to Hallowell's shops, restaurants, and pubs -- the best of small-town charm right outside your door.