

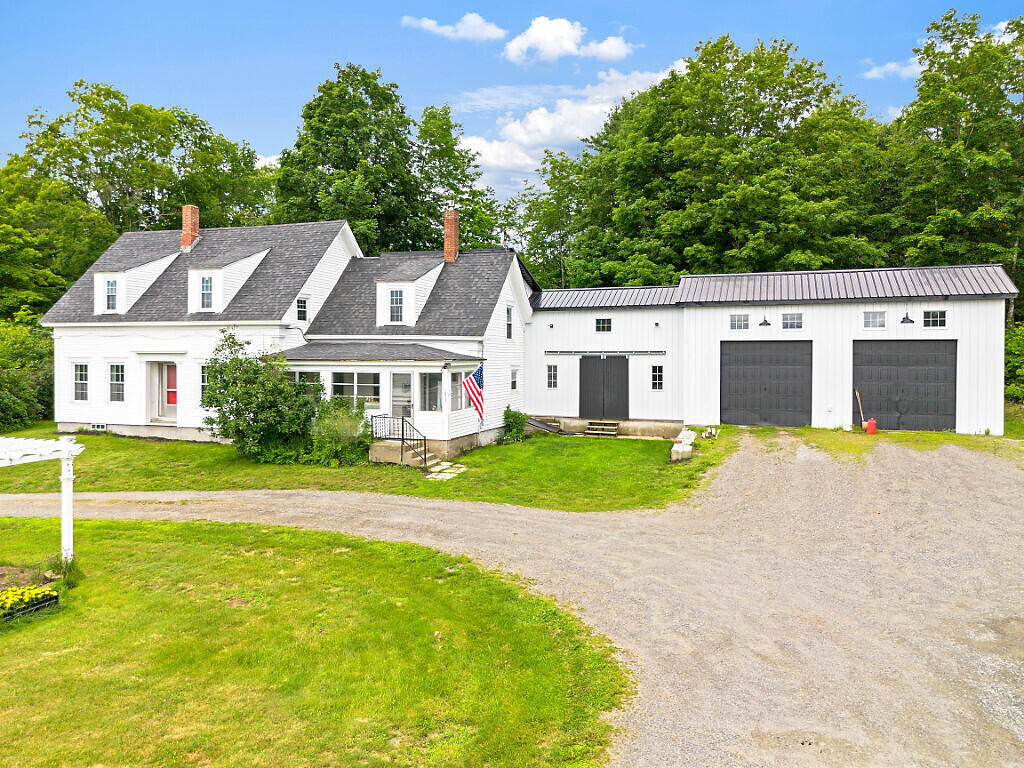
Closed
Listing Courtesy of:  MAINE LISTINGS - IDX / Bought By: Coldwell Banker Realty
 MAINE LISTINGS - IDX / Bought By: Coldwell Banker Realty
 1053 Mercer Road Mercer, ME 04957
Closed on 09/29/2026
$250,000 (USD)
Sold Date:
09/29/2026
09/29/2026
Taxes
$2,810(2024)
$2,810(2024)
Lot Size
1 acres
1 acres
Type
Single-Family Home
Single-Family Home
Year Built
1850
1850
Style
Farmhouse
Farmhouse
County
Somerset County
Somerset County
Listed By
Kara Bickford, Augusta
Bought with
Kara Bickford, Augusta
Kara Bickford, Augusta
Source
MAINE LISTINGS - IDX
Last checked Oct 20 2026 at 3:00 AM GMT+0000
MAINE LISTINGS - IDX
Last checked Oct 20 2026 at 3:00 AM GMT+0000
Bathroom Details
- Full Bathroom: 1
Lot Information
- Level
- Rural
- Open Lot
Heating and Cooling
- Forced Air
- Direct Vent Furnace
- Wood Stove
- Propane
- Wood
- None
Basement Information
- Full
- Dirt Floor
- Unfinished
- Interior Entry
Flooring
- Carpet
- Laminate
Exterior Features
- Roof: Shingle
- Roof: Metal
Utility Information
- Sewer: Septic Tank
Parking
- Gravel
- 5 - 10 Spaces
- Inside Entrance
- Heated Garage
Living Area
- 2,260 sqft
Listing Price History
Date
Event
Price
% Change
$ (+/-)
Jun 27, 2026
Listed
$275,000
-
-
Disclaimer: Listing data is derived in whole or in part from the Maine IDX and is for the consumers personal, noncommercial use only. Dimensions are approximate and are not guaranteed. All data should be independently verified. © 2026 Maine Real Estate Information System, Inc. All Rights Reserved 

